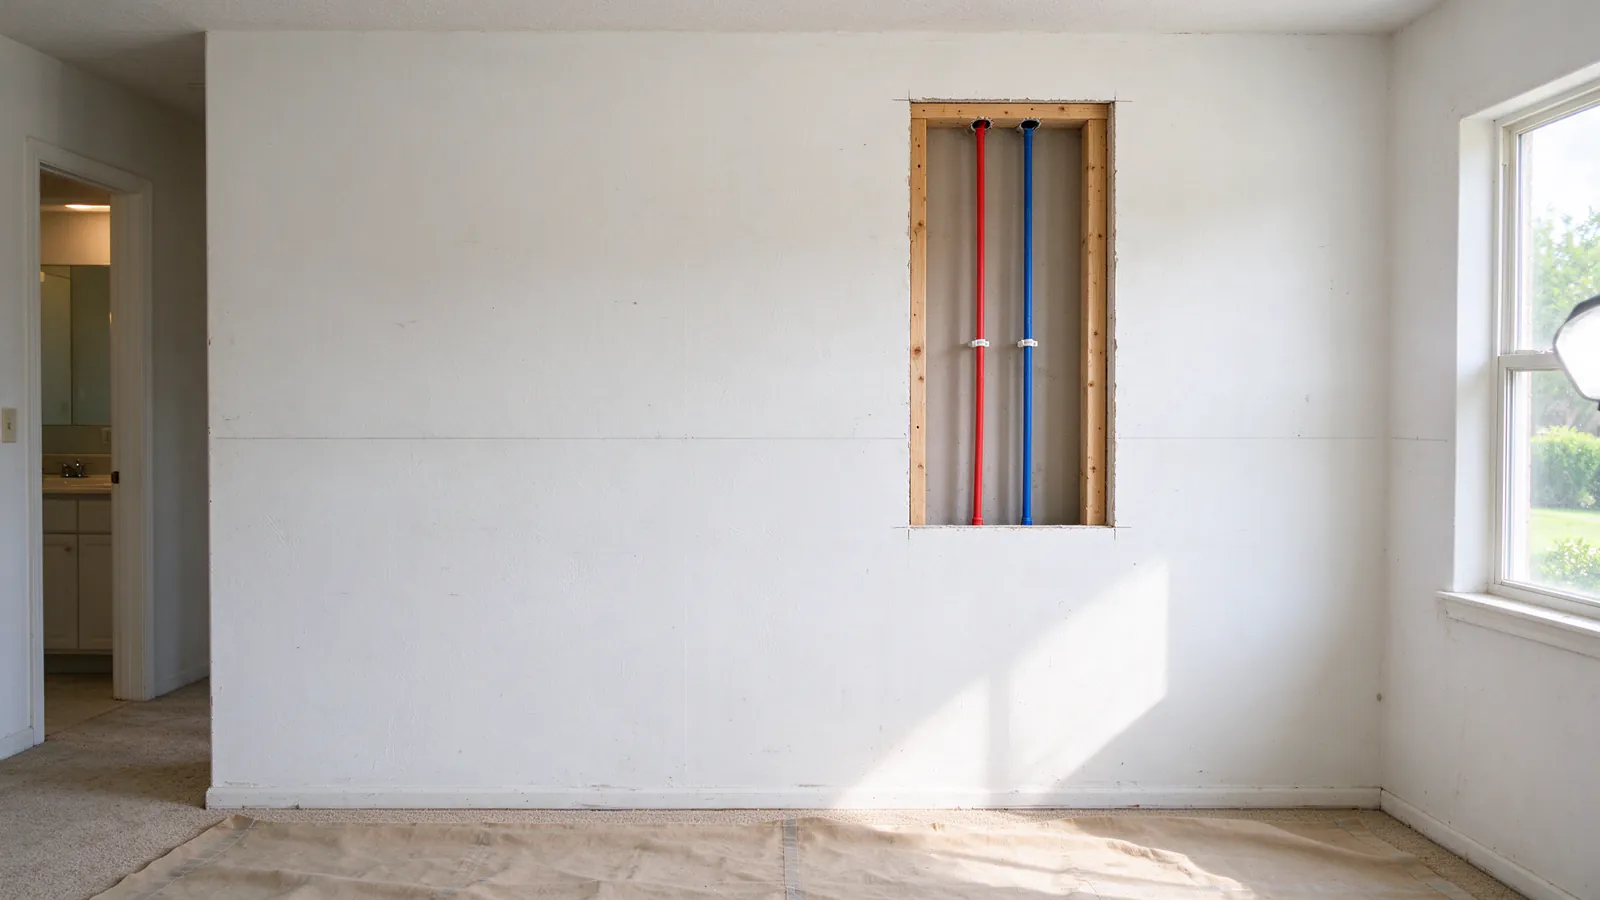
The part of a repipe most people dread isn’t the plumbing; it’s the holes. Wall repair after repiping starts before any wall gets cut. The new piping has to be reached at each fixture and at each turn in the route, so we plan the access openings room by room. They stay open until the pressure test and the City rough inspection are done, then they’re closed to whatever finish your estimate names: patch, texture or paint.
Fullbore Dallas Repiping replaces water supply lines in Dallas homes, including whole-house repiping, and we coordinate the wall and ceiling restoration you agree to. Here’s where openings go, why they wait and how to settle who finishes them.
Where the holes go, and why
In a Dallas slab house repiped through the attic, new lines drop from the attic through the top plate into the wall behind each fixture. That usually means an opening at the top of the wall, where the line comes through, and one at the fixture, where it becomes a stub-out for the angle stop. Back-to-back bathrooms can share one wall cavity.
Other openings fall at turns the tubing can’t make inside a closed wall, at the water heater, at the laundry box and at any hose bib on an exterior wall. Two-story houses add ceiling openings between floors or a chase through a closet.
Does PEX mean fewer holes than copper?
Usually. Flexible PEX can often be fished down a wall cavity with fewer openings than rigid copper, which needs access at each fitting. That’s a tendency, not a promise. Our PEX vs copper guide and PEX repiping page explain the difference.
Ask for an access map
Before work starts, we give you an access map: a room-by-room list or marked floor plan of the openings we expect. It won’t be exact, because hidden blocking, old repairs or a buried valve can change it. It does tell you which rooms are affected, so you can move furniture and protect belongings.
Why your walls stay open for a while
The new piping is pressure tested before anything is covered, so a weak joint shows up while it can still be reached. A repipe is also permitted plumbing work in Dallas, filed through DallasNow. Since June 1, 2026 the City coordinates plumbing and mechanical rough and final inspections, and the rough inspection happens with the piping exposed.
The City fee schedule dated July 1, 2025 lists a $200 unauthorized concealment fee per trade for covering work before inspection, plus a $75 reinspection fee. Our Dallas repiping permits guide covers the permit side.
Want the openings and the finish level in writing?
Our estimate includes an access map by room and says whether restoration stops at patching, includes texture or carries through primer and paint.
How finished will the walls be?
| Level | What it means | What you still do |
|---|---|---|
| Rough close | Opening covered with drywall, screwed off | Tape, mud, texture, paint |
| Patch and tape | Taped and mudded to a smooth surface | Texture and paint |
| Texture match | Patch plus knockdown, orange peel or smooth finish | Prime and paint |
| Through paint | Primed and painted, patch or full wall | Nothing, if paint is supplied or matched |
Spray textures common in Dallas houses, like knockdown and orange peel, can be matched, but fresh paint over a patch may still show against an older wall. Painting to the nearest corner usually hides it better than painting the patch alone. Your estimate says who supplies the paint.
Tile, plaster and cabinets
Tile
A shower valve behind tile is usually reached from the back, through a closet or bedroom wall. Where there’s no back access, a tile opening may be needed, and matching old tile isn’t always possible. Some owners use the moment to remodel. Either way, your estimate says who handles the tile.
Plaster in older houses
Plaster on wood lath in older districts behaves differently from drywall. It cracks past the cut line and is patched in layers. Our repiping old homes guide covers that work in more detail.
Cabinets and built-ins
Kitchen and vanity runs may need a cabinet back cut or a cabinet pulled. Your scope says which.
The small things that finish the job
At each fixture, a chrome escutcheon covers the gap around the stub-out. Where lines pass through a fire-rated wall or floor, such as the wall between an attached garage and the house, the penetration is firestopped. Attic insulation we disturb gets put back.
Ceilings and second floors
In a two-story house, lines to the upstairs bathrooms either run down an interior chase from the attic or come up from below through the first-floor ceiling. Ceiling openings are usually long and narrow along the joist bays, and they’re harder to texture-match than walls because light rakes across them. Where we can, we use a closet ceiling or a soffit to carry the route instead.
Protecting your house while we work
Floor coverings, plastic sheeting over doorways and furniture, and daily cleanup are what you should expect. Move fragile items and anything hanging near the expected openings, and tell us about anything that can’t be moved.
Where restoration fits
Our repiping process and timeline guide shows where restoration falls in the schedule, our repiping cost guide explains how the finish level moves the price, and the cost estimator lists patch, texture and paint as a driver. Get an estimate with the access map and restoration level in writing.