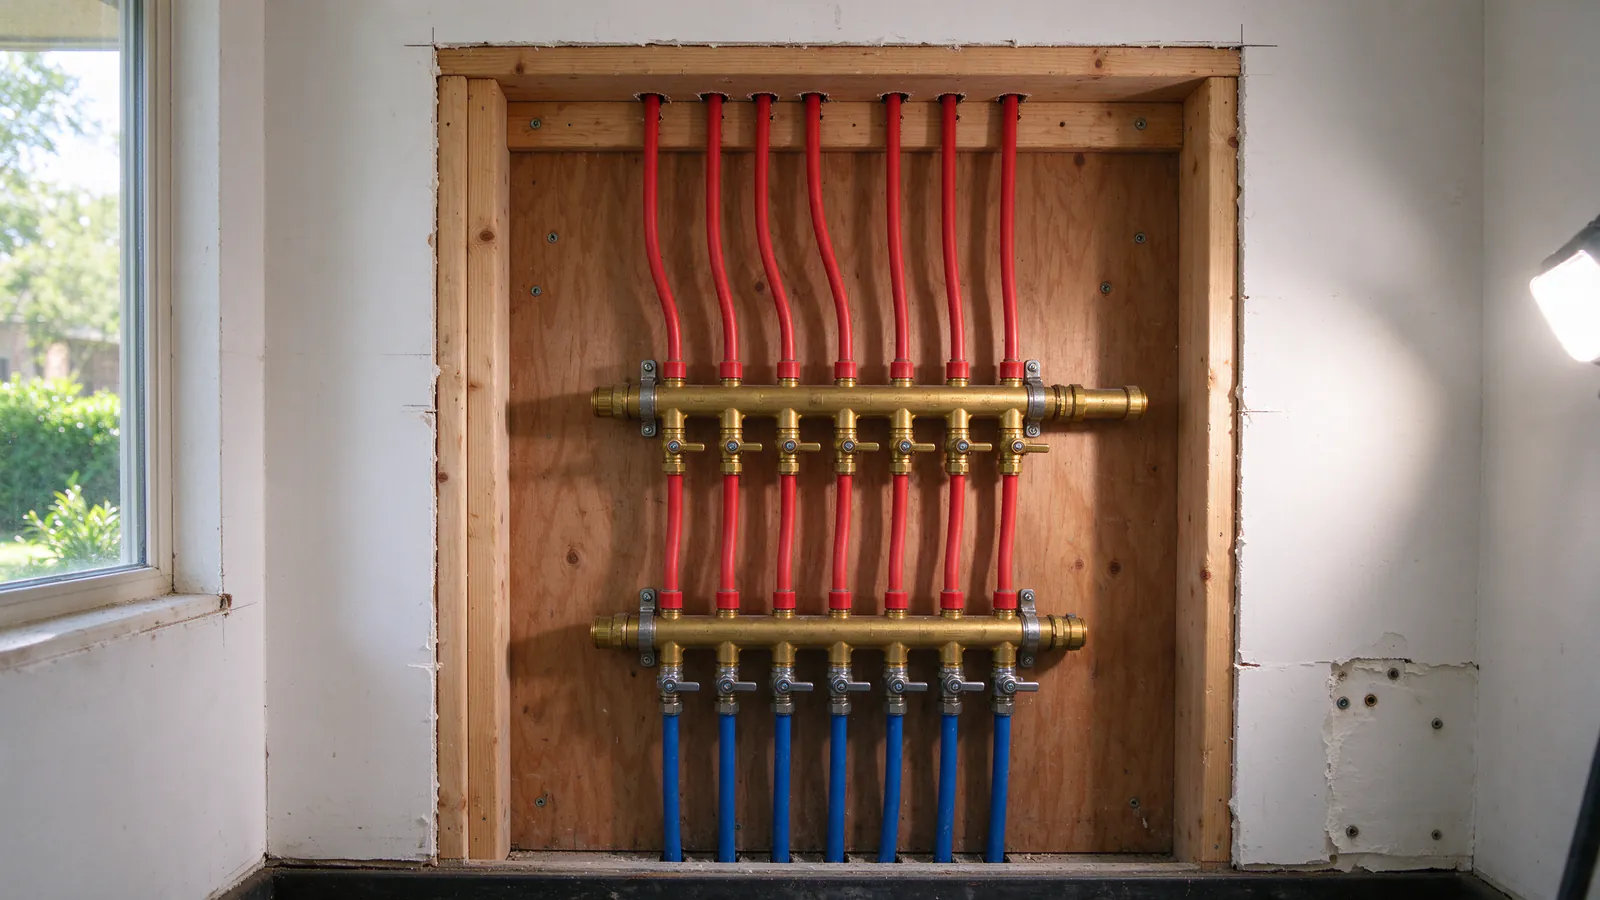
You want to be able to shut off one toilet without shutting off the house, and you’d like the hot water to show up sooner. PEX manifold vs trunk and branch is the layout choice that decides both. Trunk-and-branch runs larger mains with smaller branches teed off to each fixture group. A home-run manifold sends a dedicated line from one header to each fixture. Neither is better everywhere; your floor plan, attic route and how you use hot water decide.
Fullbore Dallas Repiping replaces water supply lines in Dallas homes, including PEX repiping and whole-house repiping, and we lay out every job to the 2021 International Plumbing Code with Dallas amendments and the tubing maker’s instructions. Here is what changes between the two layouts.
How each layout works
Trunk-and-branch
This is what most older Dallas houses already have, whether in galvanized, copper or CPVC. A three-quarter-inch main leaves the water heater and the cold entry, and half-inch branches tee off toward each bathroom, the kitchen and the laundry. It mirrors how copper goes in, so a copper repipe is almost always trunk-and-branch.
Home-run manifold
A manifold is a header with a row of outlets, one per fixture, usually each with its own valve. Separate hot and cold manifolds sit near the water heater or main. Each line runs unbroken to its fixture, so there are no tees hidden in your walls. Flexible PEX makes this practical, since one length can bend from the header to a sink across the house.
Hybrid and remote manifolds
In larger and two-story houses, we often run a trunk to a small manifold near each bathroom group. That cuts total tubing while keeping fixture shutoffs grouped, and it avoids putting dozens of lines across the attic from one central header.
Side by side
| Question | Trunk-and-branch | Home-run manifold | Hybrid (trunk to remote manifolds) |
|---|---|---|---|
| Fittings inside walls and ceilings | More tees along the route | Few or none between header and fixture | Fittings at each remote manifold |
| Total tubing | Least | Most | In between |
| Lines crossing the attic | A few mains and branches | One per fixture, hot and cold | A trunk plus short runs |
| Where shutoffs live | Spread at branches and fixtures | Grouped at the header, labeled | Grouped by bathroom area |
| Recirculation loop | Straightforward on the hot trunk | Harder; each line is separate | Possible on the hot trunk |
| Flow when two fixtures run | Shared main can dip | Each fixture on its own line | Mostly steady within a group |
Which one gets hot water to you faster?
Your wait depends on how much cold water sits between the heater and the tap. A home run in half-inch or three-eighths-inch PEX holds less water per foot than a three-quarter-inch trunk, so a single fixture can get hot water sooner, as long as the run isn’t much longer. A far bathroom at the end of a long home run can still wait.
Trunk-and-branch suits a recirculation loop, because one return line can follow the hot trunk. With a manifold, recirculation has to reach many separate lines, which is harder. If you have a recirculation pump now, tell us early; our slow hot water after repiping guide explains what changes.
Not sure which layout suits your floor plan?
We look at where your water heater sits, how the attic reaches each bathroom and whether you rely on recirculation, then name the layout and the shutoff locations in your written estimate.
What it means for your attic
Most Dallas slab houses are repiped overhead, so every line in the layout is a line in your attic. A central manifold for a three-bathroom house can mean twenty or more lines crossing that space, each needing support, insulation and a path that stays low and away from the eaves. A trunk carries the same water in fewer, larger lines.
That’s why we decide the layout and the route together, as our attic routing and freeze protection guide explains. Fewer, better-protected lines are easier to keep warm through a cold snap.
Shutting off one fixture, not the whole house
The best practical case for a manifold is control. With every fixture valve on one labeled header, you can isolate a leaking toilet line and keep the rest of the house running. That only works if you can reach the header: a garage wall, a utility closet or behind an access panel, never under attic insulation.
Trunk-and-branch can match much of that with isolation valves on each bathroom branch. Either way, your estimate should list where each valve sits and how you get to it.
How the layout changes the price
A manifold adds a header, more tubing and more labor pulling lines, while it removes fittings from your walls. Trunk-and-branch uses less tubing but more fittings and connections. Your fixture count, attic access and number of stories shift the balance. Our typical range for a whole-house PEX repipe in Dallas is $4,500 to $15,000 and up, and the layout is one of the things that moves you within it; our repiping cost guide and cost estimator cover the rest.
Questions that settle it
- How many fixtures do you have, and how far is the farthest bathroom from the water heater?
- Is there a reachable wall near the heater or main for a header?
- Do you have, or want, a recirculation pump?
- How much attic sits over the wet rooms, and how deep is the insulation?
- Is the house one story or two?
Where to go next
If you’re also weighing PEX against copper, start with our PEX vs copper guide. When you’re ready, get an estimate; it names the layout, the shutoff locations and the attic route in writing.