Water stains on a downstairs ceiling that trace back to the unit above. A building where every third work order is a leak under a sink. A condo owner who wants new pipe but cannot shut off the water without taking out the whole stack. For apartment repiping, Dallas owners and associations face those problems first, along with the question of who gets to decide. Fullbore Dallas Repiping replaces water supply lines in Dallas homes and multifamily buildings, from a single condo unit to a whole complex.
We work with condo owners, associations and apartment owners. The pipe work itself is familiar. The hard parts are the boundary between what one owner controls and what is shared, and the plan for keeping residents in water while the work happens. Vertical stacks that feed several floors are covered on plumbing riser replacement; this page covers the unit and building decisions around them.
What we check on the first visit
We start with ownership, not pipe. For a condo, the declaration and plat define which piping belongs to the unit and which is a common element, and the association’s rules say what approval plumbing work needs. For an apartment property, the owner or manager sets the boundary, the resident notice rules and the access hours. We confirm who can approve the scope before we price any of it.
Then the system. We find where each unit’s water comes from, whether the unit has its own shutoff, where its water heater sits and what the lines are made of. Some older buildings feed several units from one valve, which shapes everything that follows. If you have leak records across units, bring them; they show whether the trouble is one unit’s branches or the building’s shared lines.
How Dallas complexes are plumbed
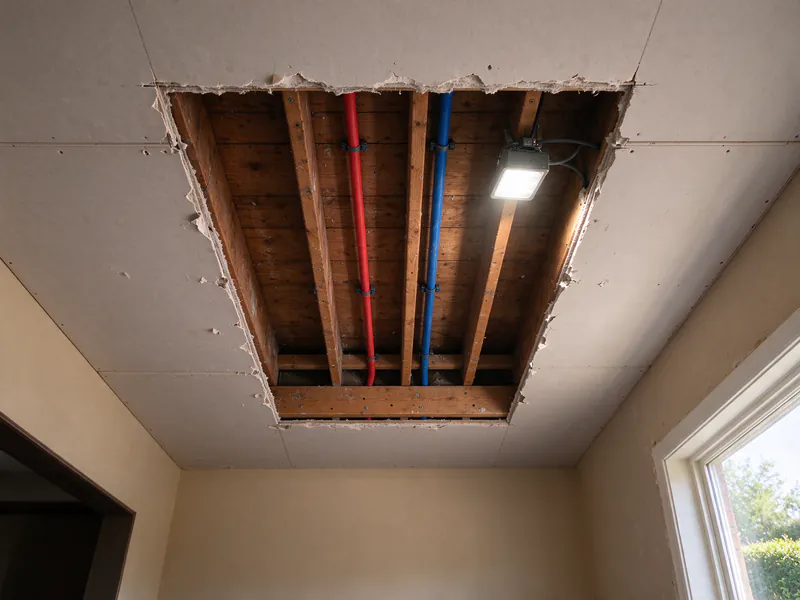
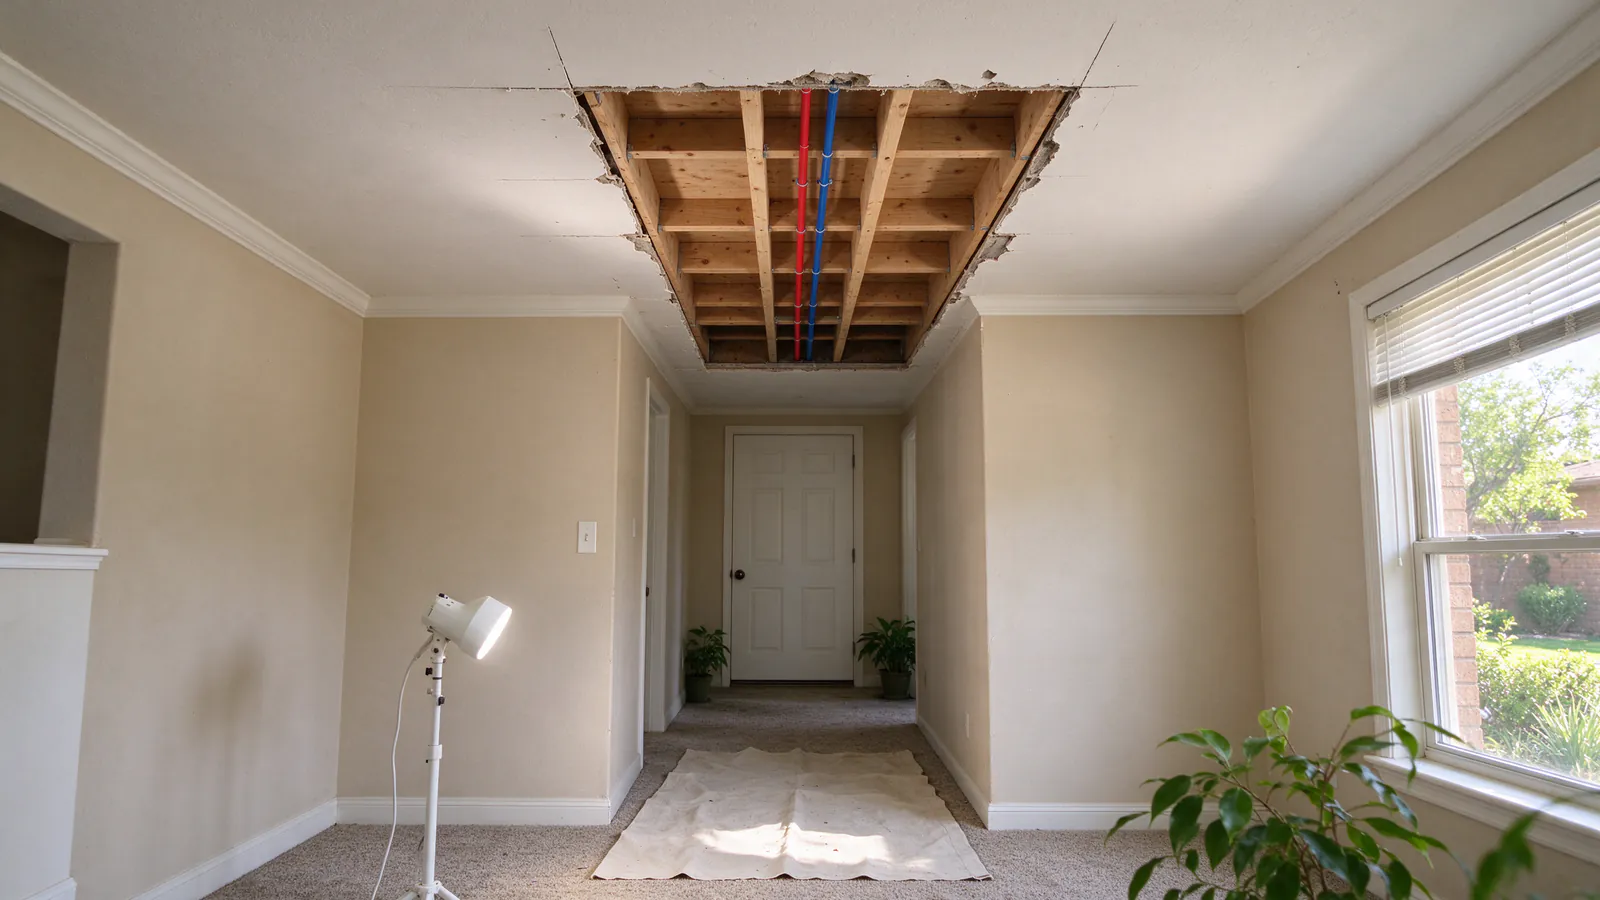
Many Dallas complexes are two- and three-story garden-style buildings on slab foundations. Ground-floor units are often fed by lines under or in the slab, upper units through the floor framing between stories, with the attic above the top floor. In that layout we usually run new lines through the attic for top-floor units and through ceilings or soffits for lower ones, rather than breaking the slab.
Dallas has towers as well as low-rise complexes, and the piping differs. The Census Bureau’s 2020-2024 American Community Survey estimates put 92.6 percent of housing units in ZIP 75201 in buildings of 20 or more units, with a median build year of 2004. In ZIP 75231, in Lake Highlands, the share is 44.5 percent with a median of 1982; in ZIP 75240 it is 47.0 percent with a median of 1987. Figures by ZIP describe the area, not any one building. The Lake Highlands and Far North Dallas pages describe the housing there.
What pipe is in an older building?
Build era hints, never proves. Buildings from the 1970s to 1990s may have copper, CPVC or polybutylene, and our polybutylene pipe replacement page covers the last. The guide to identifying water pipe material shows how to read the markings printed on the pipe.
Your unit or the association’s pipe?
A condo owner can usually replace the piping assigned to the unit: from the unit’s shutoff to each fixture, plus the connection at the unit’s water heater. The work still needs the City permit and whatever approval the association’s rules require. Where the unit has no shutoff, our first step is adding one where the unit’s branch leaves the shared line, and that cutover may need a short building shutoff scheduled through the association.
Shared lines, mains and common-element piping are the association’s call. We plan an association repipe building by building, with notice to owners and an approved access schedule for each unit. For an apartment owner, all of that sits with one party, and we usually sequence units so vacant ones go first. Our quote comparison guide shows how to check that bids use the same unit and building boundary.
Repiping a condo unit or a whole complex?
Tell us the building type, the number of units, who controls the piping and the access rules, and we will put together an estimate.
Will residents lose water?
Only at cutover. We build new pipe while the old system stays live, so residents keep water on most work days. Each unit or building goes without at cutover, in a window the owner, manager or association announces ahead of time. Our plan names which units lose water, how long each window should last and which fixtures come back first. The water shutoff guide covers how to set those windows.
Order matters across a complex. Working one building at a time keeps parking, staging and noise in one place, and doing vacant units first gives the plan a dry run before occupied ones. Inside a unit, we usually reconnect the kitchen and one bathroom first. Residents should know in writing which days someone will enter, what to clear from closets and under sinks, and who to call if a fixture misbehaves after cutover.
Freeze exposure belongs in the same plan. Top-floor units often have lines in the attic, and end units can have pipe in exterior walls. The prolonged February 2021 winter storm, documented by the National Weather Service, showed what Dallas cold does to unprotected lines. We insulate new pipe in those spots and keep it under the attic insulation where possible, as the attic pipe routing and freeze protection guide explains.
Will you have to open walls and ceilings?
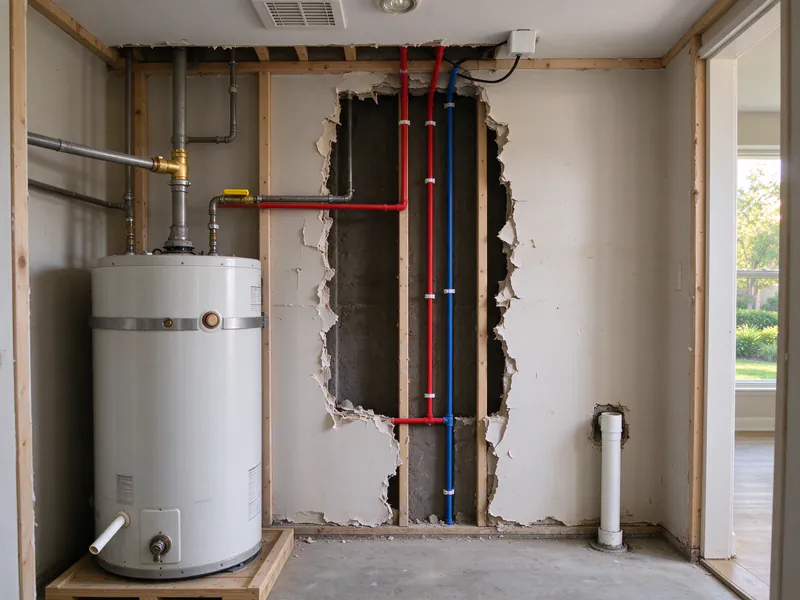
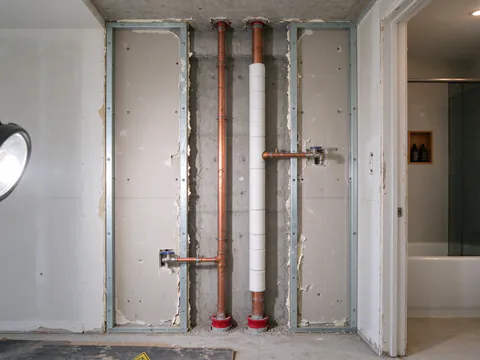
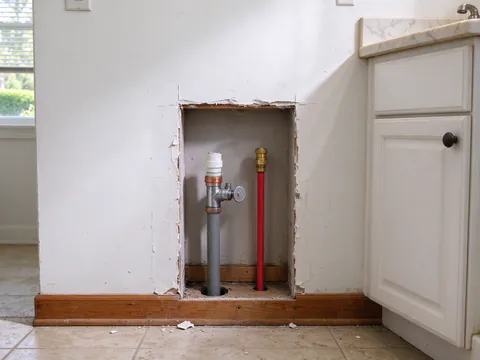
Yes, and in an occupied unit we plan them around furniture, cabinets and the residents’ routine, with floor protection and dust control written into the scope. Where new pipe passes through a wall or floor between units, it needs a listed firestop system. That detail is easy to lose between trades, so our estimate names who installs it.
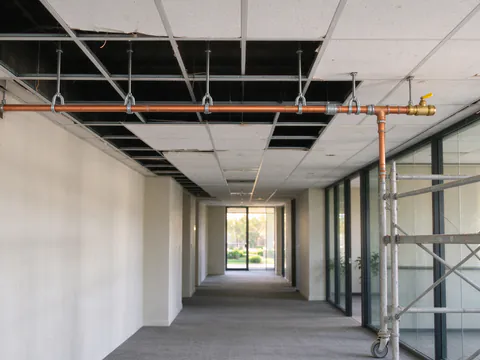
Restoration is split by location: drywall, texture and paint inside each unit, and any ceiling, soffit or corridor finish in common areas. The wall openings and drywall repair guide covers what a patch scope should list. The work is permitted under the 2021 International Plumbing Code with Dallas amendments, and each unit or phase gets its rough inspection before walls close; covering pipe early can bring the City’s $200 unauthorized concealment fee. The Dallas repiping permit guide covers the steps.
How we price a unit or a complex
We price each job after the first visit, because the scope runs from one unit to a full complex. The main pieces are the number of units and fixtures, the stories, how the lines reach each floor, the existing and new material, and whether units need new shutoff valves. Occupied units take more sequencing than vacant ones.
Attic and ceiling access, firestopping between units, water heater connections, the permit and inspections, resident notice and restoration in units and common areas all move the number, and your written estimate lists each. The repiping cost estimator shows how the drivers add up, and the Dallas repiping cost guide explains how unit and building quotes differ.
Before you decide
For the full process, start with the Dallas home repiping guide, and the PEX vs copper guide compares the two common materials for unit branches. For mixed-use buildings with ground-floor businesses, see commercial repiping.